 |Human
Centric
Works
Everything startswith a question.
A project rarely begins with a drawing. It begins with a need, a problem, an ambition, or simply the recognition that something needs to change.
We begin by understanding the people, the place, the organisation, and the conditions around the project.
- What exists?
- What is needed?
- What is possible?
- What should this become?
Who will use it, manage it, maintain it, and experience it?
Site, context, climate, infrastructure, regulations, and existing conditions.
What the project needs to achieve — now and over time.
Budget, time, resources, regulations, and operational limitations.
The larger idea behind the project.
Step 1 of 4
Not simply a list of requirements, but an understanding of the problem we are actually trying to solve.

Before we design what could be, we understand what can be.
Ideas need a reality to exist within. We test the project against its site, regulations, economics, resources, time, and operational requirements.
The objective is not to make the idea smaller. It is to understand where the opportunity actually lies.
- What happens after completion?
- What infrastructure will be required to operate the project?
- What information will the organisation need?
- What can be automated, and what should remain human?
What can the site accommodate?
What do regulations and planning conditions allow?
How much can be built, and how should it be distributed?
What level of investment does the idea require?
How can the project be phased and delivered?
How will the completed project actually function?
A framework within which the project can move forward with clarity.

A building is more than a collection of rooms.
Before drawing the building, we define how it needs to work. We translate the brief into a program of spaces, relationships, activities, people, processes, and infrastructure.
The program becomes the bridge between what the client needs and what we design.
What's required
What spaces are required?
What connects
Which spaces need to connect?
How things move
How do people, materials, and services move?
How many
How many people does the project need to accommodate?
What happens daily
What happens inside the building every day?
What changes
How might those requirements change?
The question is no longer only what the building needs to contain — it is also what the building needs to do.

Today, the way a building works is increasingly connected to the systems around it. So we define the digital infrastructure at the same time as the physical program — not as something added later, but as part of the project.
Connected living
- Home automationLighting, climate, security, access, energy, and connected devices.
- Home informationDigital documentation, equipment records, maintenance, and household systems.
- Connected livingTechnology that supports the way people actually live.
Web, ERP & data
- Web platformsDigital interfaces for clients, employees, and stakeholders.
- ERP systemsProcesses, resources, projects, finance, and operations.
- Workflow systemsConnecting people, information, and decisions.
- Data infrastructureMaking organisational knowledge accessible and useful.
HMS & guest experience
- Hospitality managementReservations, rooms, operations, and guest management.
- Guest experienceDigital interfaces connecting guests to the building.
- OperationsHousekeeping, maintenance, service, and staff workflows.
- Building systemsAutomation, access, energy, and monitoring.
Now we give the program a form.
The brief becomes a strategy. The strategy becomes a plan. The plan becomes a building.
But the physical building is only one layer. At the same time, we design the systems that allow people to use, operate, and manage it.
- A hotel room connects to a reservation system
- A workplace connects to an organisational system
- A home connects to its automation
- A building connects to its maintenance records
Vishwabhiram Holagundi
Architect and founder, Hospet, since 2022. B.Arch, GIT Belgaum.
A home — the reference.
A town plot. Daylight, cross-ventilation, and a plan the family can live.
See selected works →
Selected works.
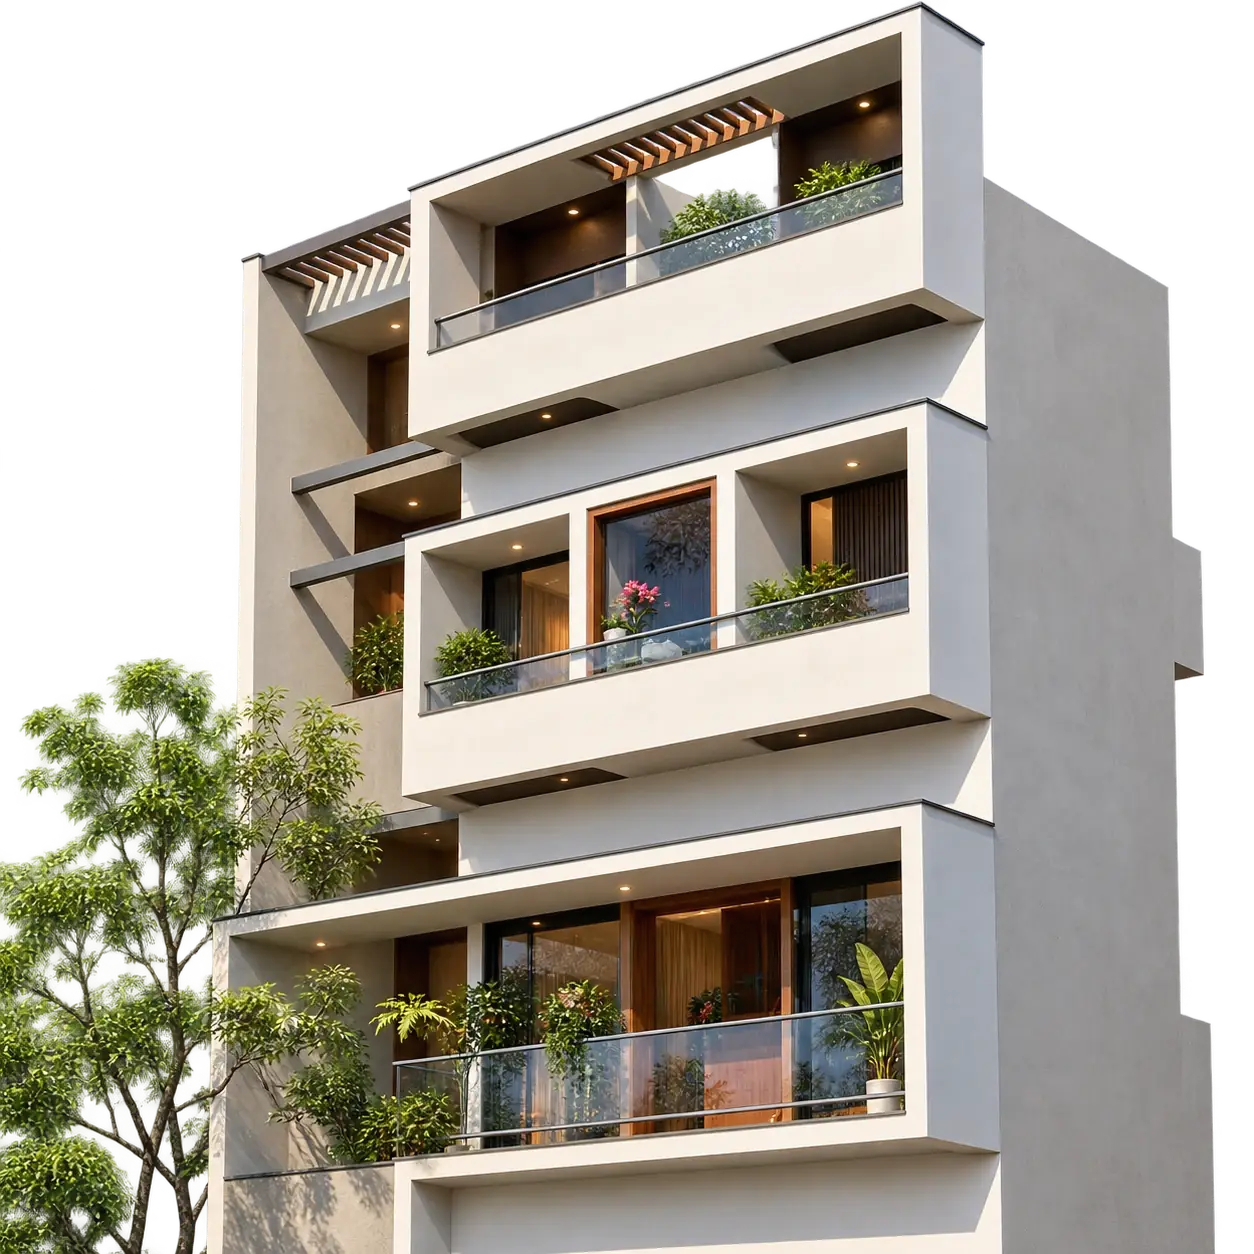
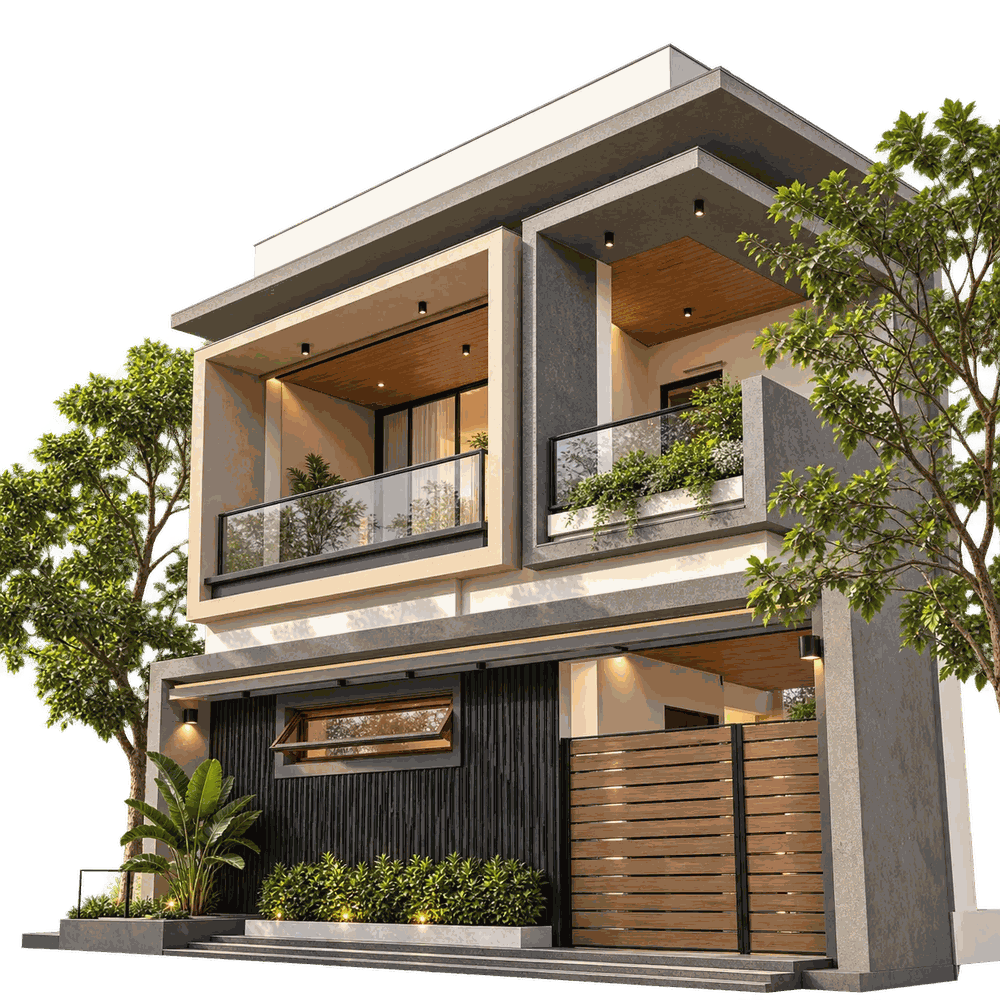
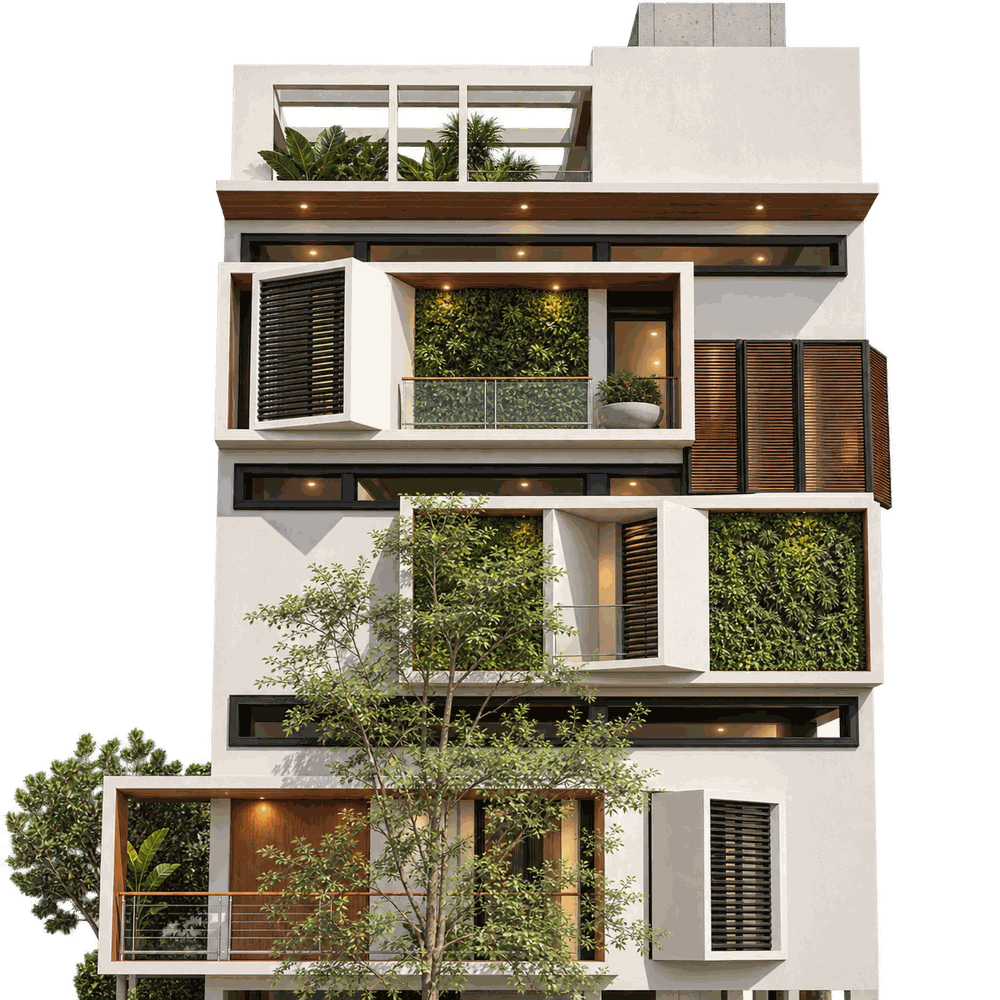
Homes and buildings we've designed and modelled — the range of forms, materials, and facades the studio works across.
Architecture Office Resources Management System, built in-house.
View on GitHub →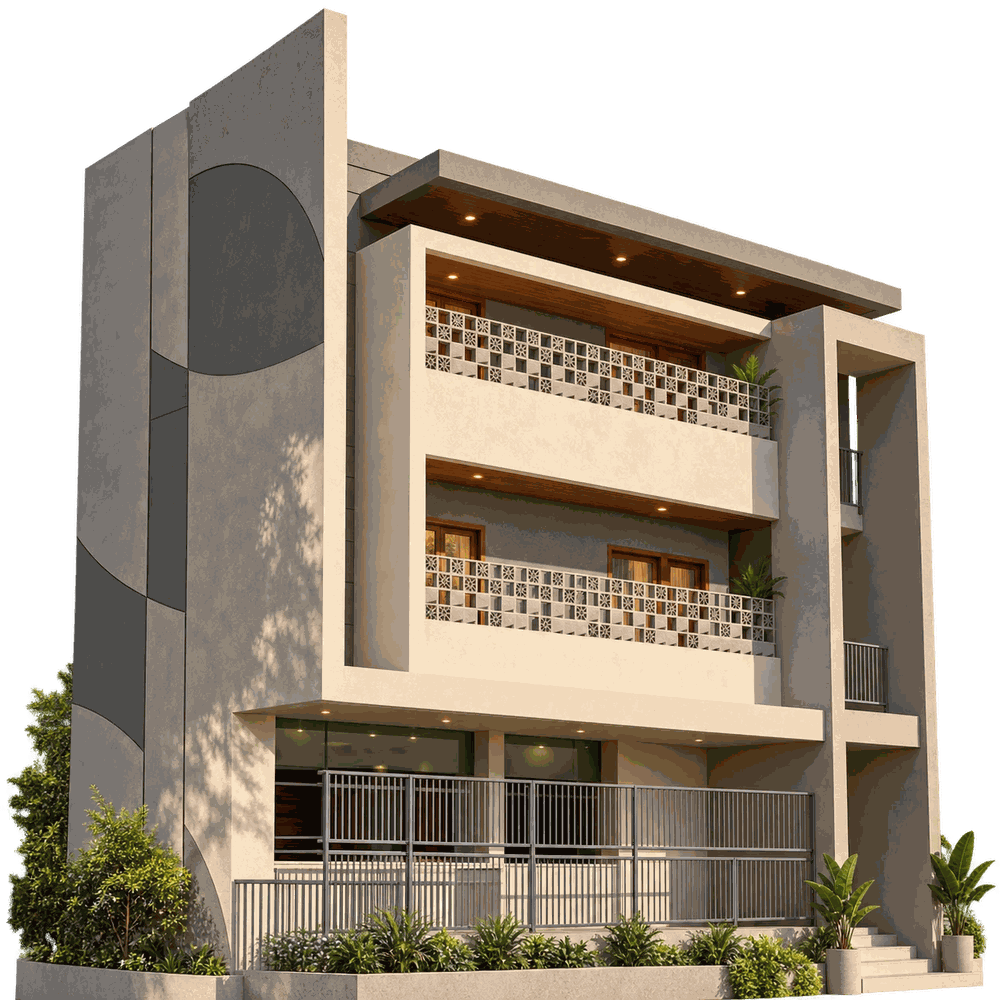
Offline-first school operations platform — LMS, portals, and a native Android client.
View on GitHub →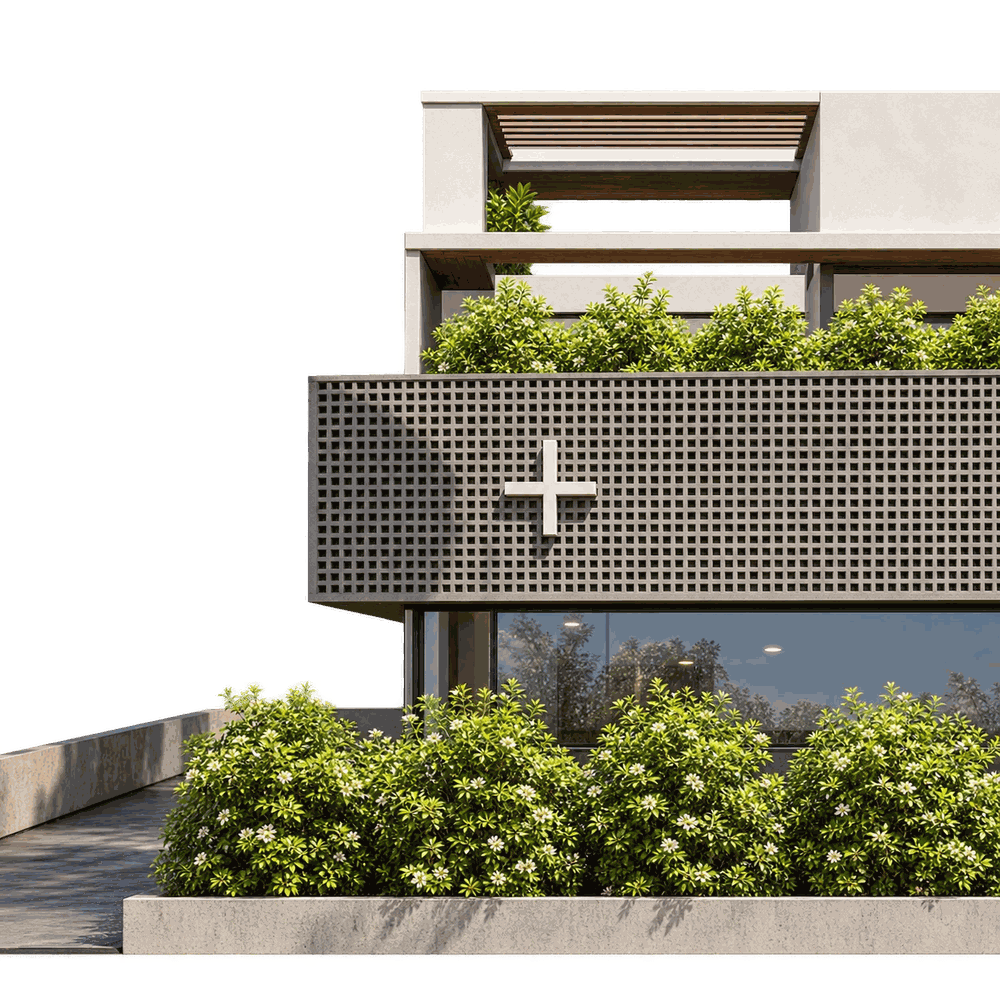
Local-only Android app for site coordination, snag closure, and measurement books.
View on GitHub →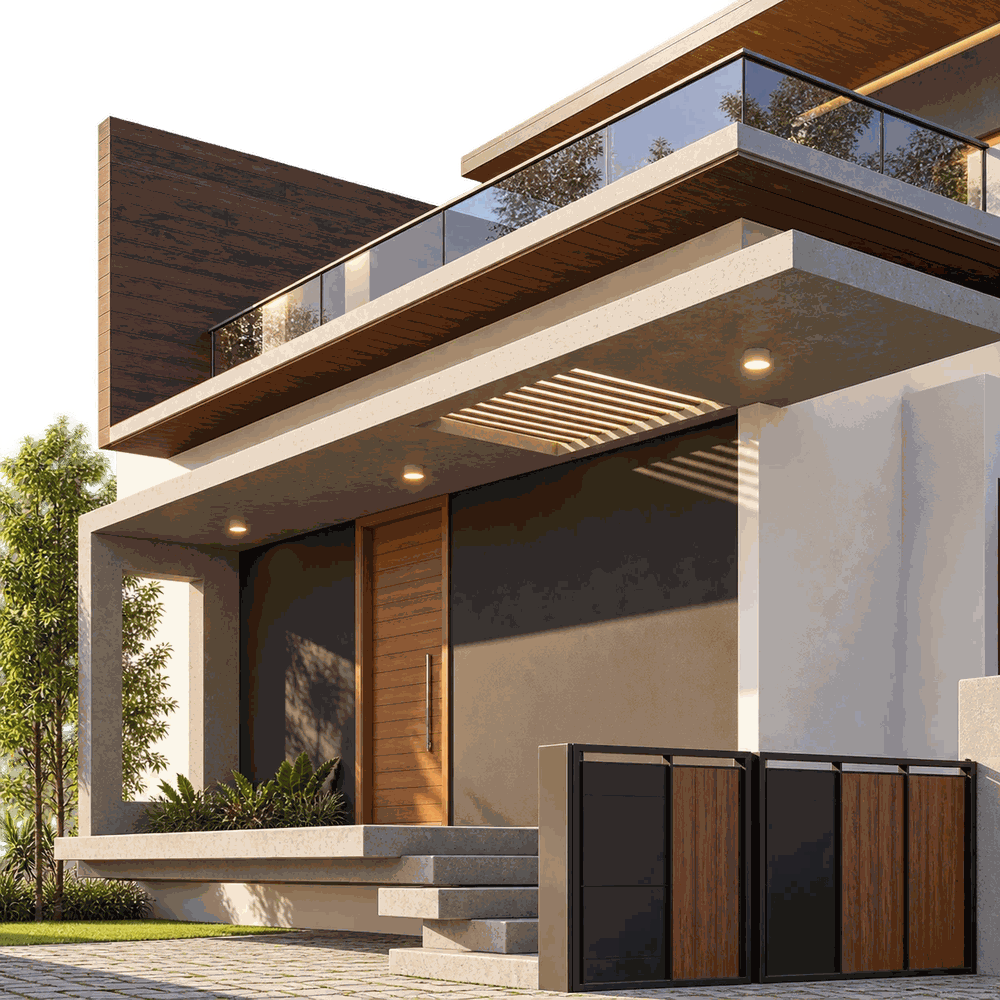
Custom-built ERP for sales and warehouse management.
View on GitHub →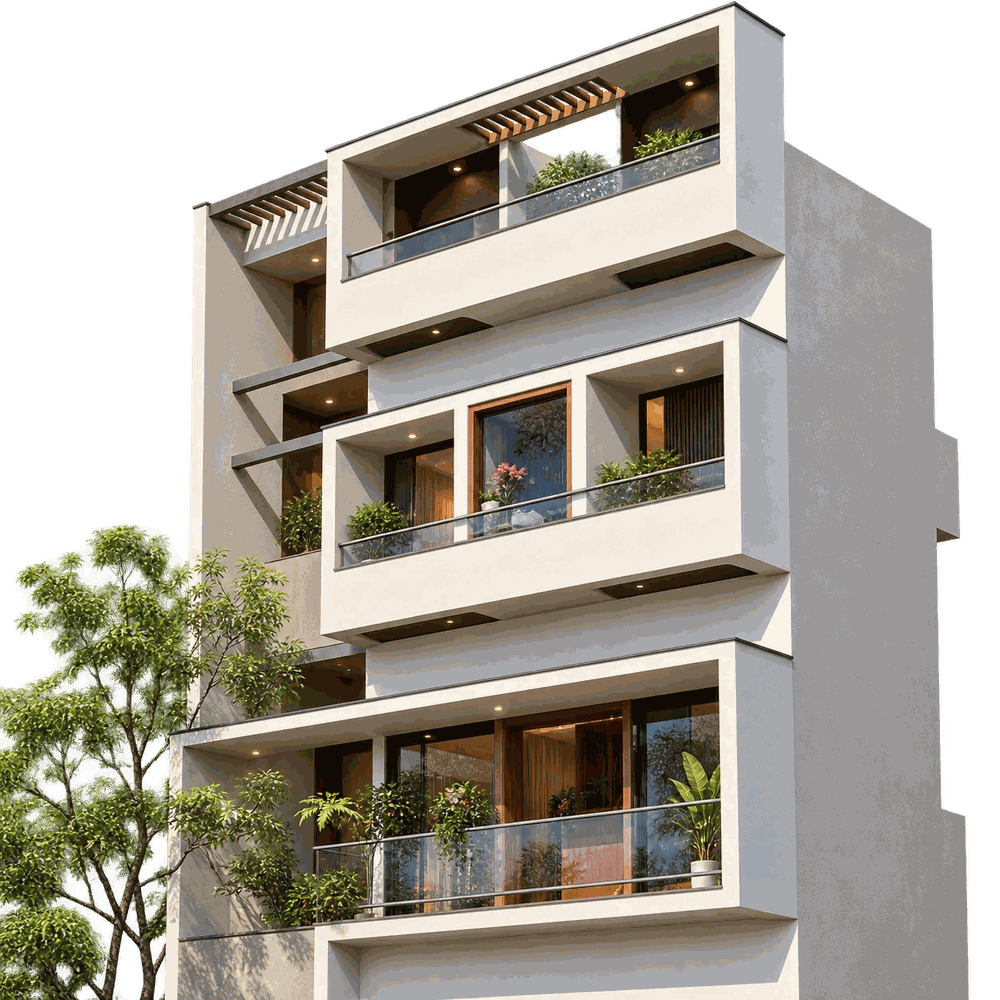
Dependency-free spatial vector-store engine — the storage core behind AAD's databases.
View on GitHub →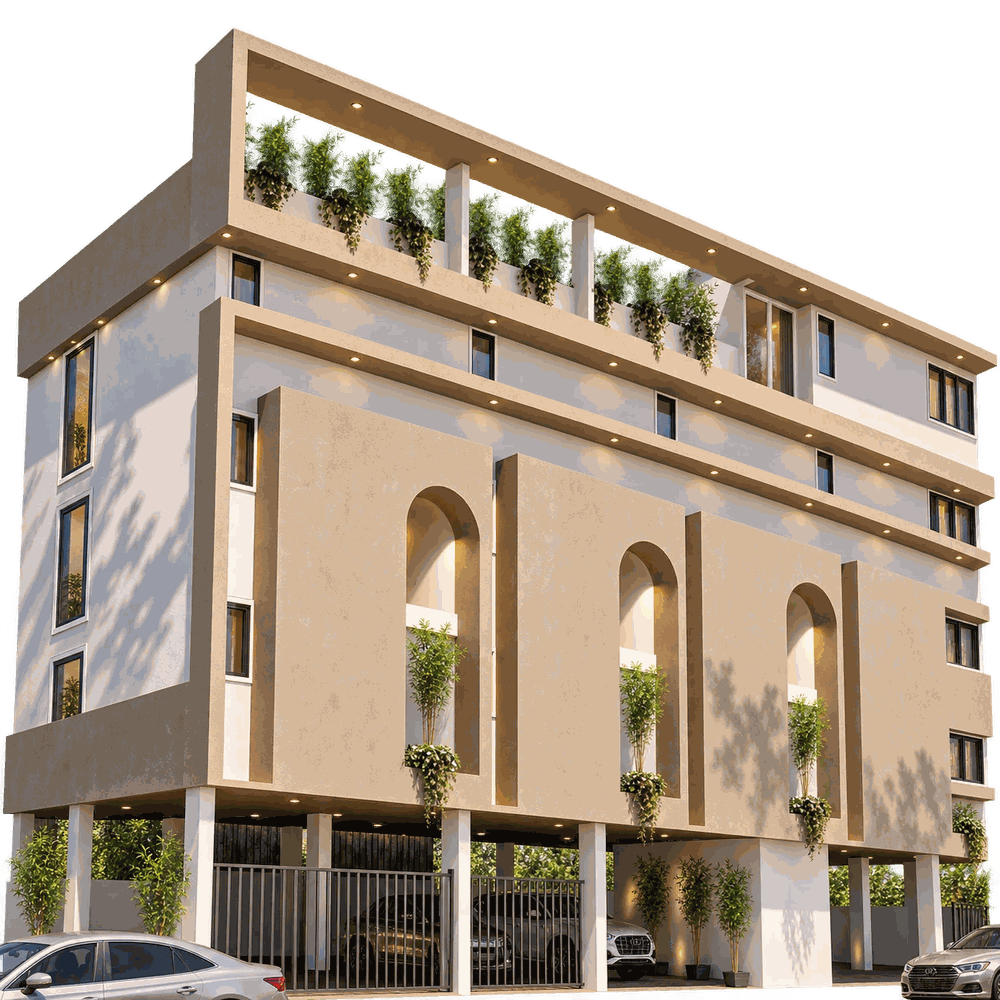
A design only becomes valuable when it works in reality.
Drawings become documents. Documents become decisions. Decisions become construction. Systems become infrastructure. And ideas become places people can actually use.
Construction drawings, specifications, and schedules.
Translating design into packages, quantities, and decisions.
Coordination, inspections, and resolution of site conditions.
Working with the project team to realise the design.
Testing the building and its systems before occupation.
Websites, applications, and organisational platforms.
Our own ERP and automation platform, running the studio's side of execution — ArchiMan extends it to the site.
Connecting systems to the way the organisation works.
Structuring information so that it remains useful after handover.
Making sure people can actually use what has been created.
Not just a completed building — a functioning environment.

Completion is not the end of a project.
It is the beginning of its longest phase. A building changes. People change. Organisations change. Technology changes. Requirements change. So the systems around the building need to evolve too.
Every decision, modification, asset, and maintenance activity adds information to the project. That information can support the next decision.
leos
Lessons and roles on the school computer when the network is down.
See the code →Annual review
A yearly pass over the roof, the finishes, and the systems, logged against the original drawings.
Renovation support
When a room's use changes, the same record shows what can move and what is load-bearing.